

Commercial Glazing Shop Drawing Services
SCSD delivers accurate, fabrication-ready shop drawings for storefront, curtainwall, entrances, glass layouts, and hardware coordination. Every drawing package is prepared with precision to help contractors, fabricators, and installers complete projects efficiently and confidently.
Our Expertise
- Storefront Systems
- Curtainwall Shop Drawings
- Glass Layouts
- Hardware Coordination
- Revisions & As-Builts
Professional Shop Drawings for Every Commercial Glazing Project
At SCSD, we provide complete drafting solutions tailored to the needs of commercial glazing contractors, fabricators, and installers. From storefront systems and curtainwalls to entrance details, glass layouts, hardware coordination, and as-built documentation, every drawing package is prepared with precision, accuracy, and constructability in mind.
100%
Focused on producing accurate, field-ready shop drawings for commercial glazing projects.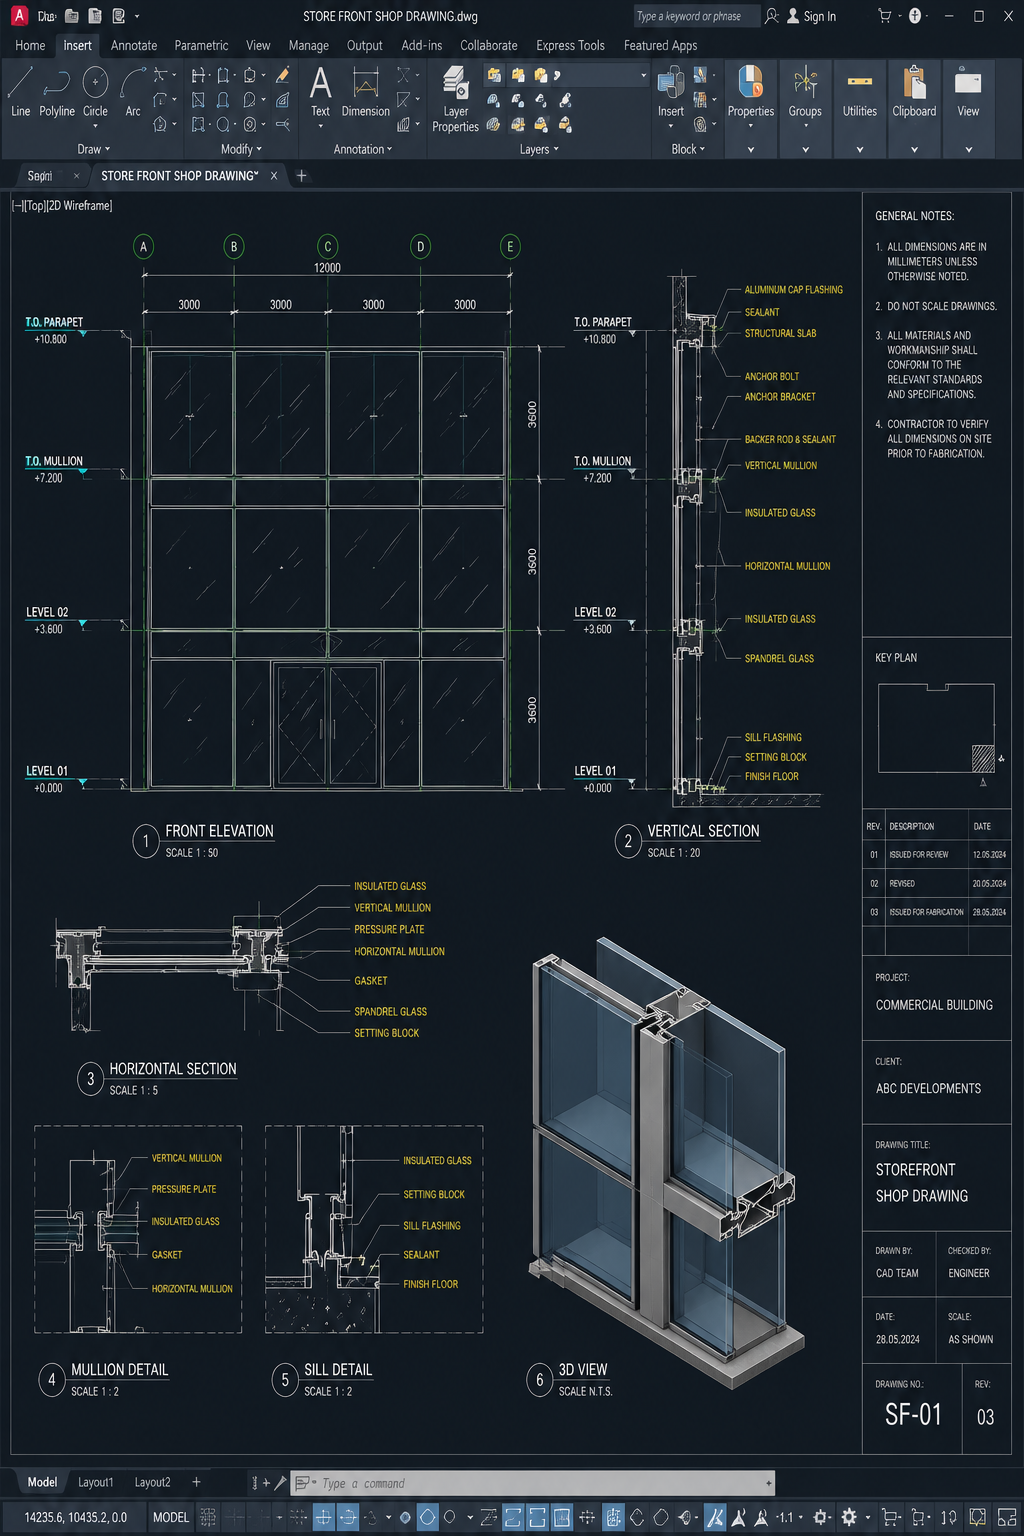
Storefront Shop Drawings
SCSD prepares precise storefront shop drawings that support every stage of your commercial glazing project. Our drawing packages are developed to improve coordination between architects, fabricators, and installers while ensuring compliance with project specifications and industry standards.
Each drawing package is carefully reviewed to minimize fabrication errors, reduce installation delays, and provide contractors with accurate documentation they can rely on in the field.
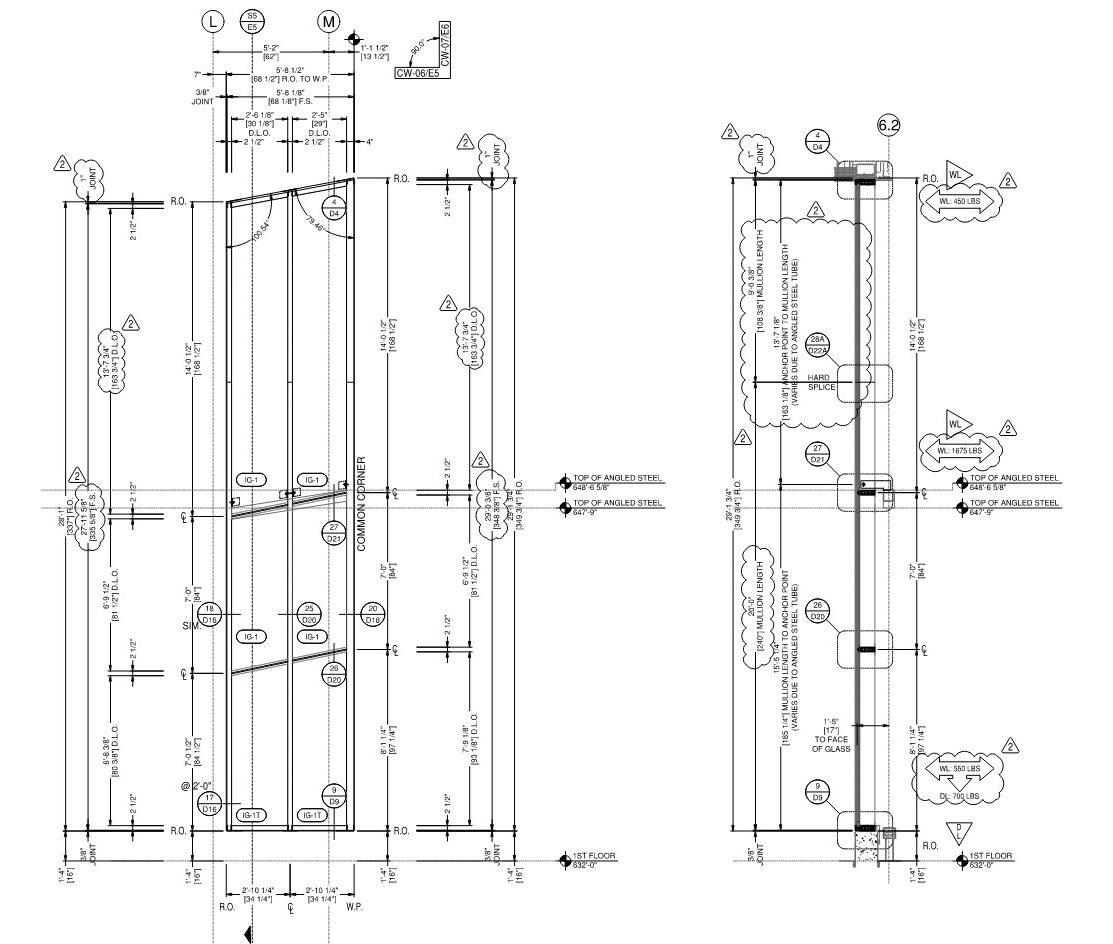
Curtainwall Shop Drawings
Curtainwall systems require meticulous coordination and precise detailing to ensure structural integrity, weather performance, and efficient installation. SCSD develops comprehensive curtainwall shop drawings tailored to the project's specifications and fabrication requirements.
Our drawing packages are designed to improve collaboration between architects, engineers, fabricators, and installers, helping reduce costly revisions while keeping commercial projects on schedule.
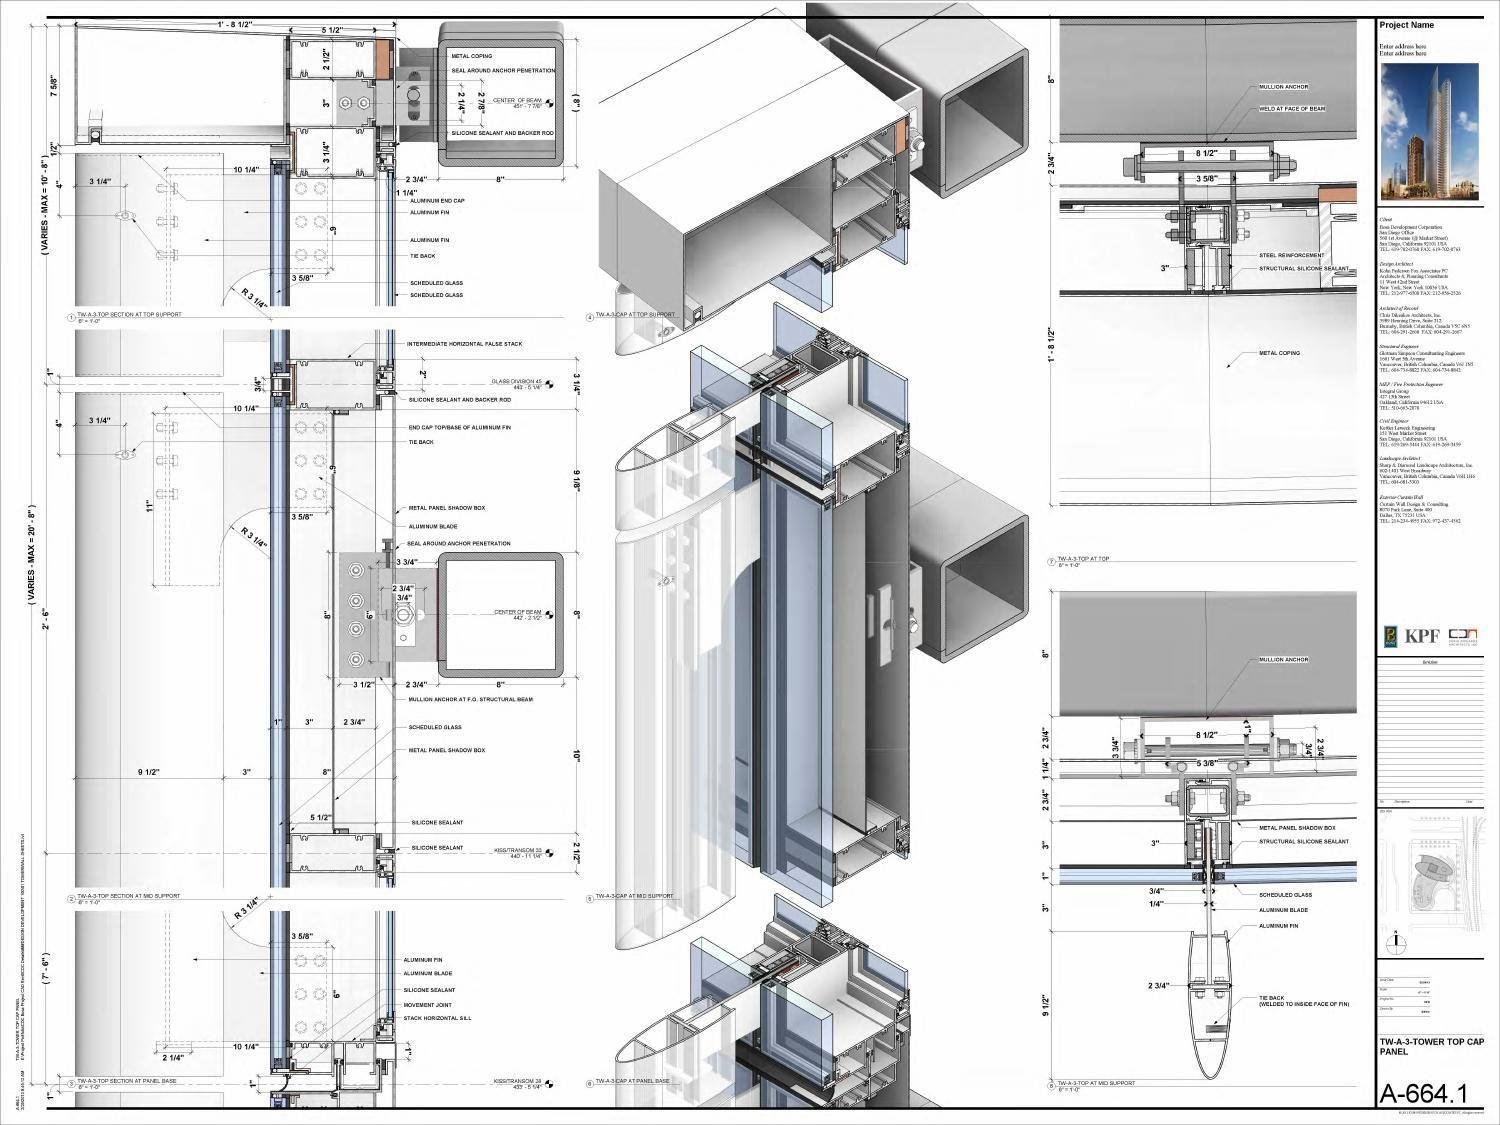
Curtainwall Shop Drawings
Curtainwall systems require meticulous coordination and precise detailing to ensure structural integrity, weather performance, and efficient installation. SCSD develops comprehensive curtainwall shop drawings tailored to the project's specifications and fabrication requirements.
Our drawing packages are designed to improve collaboration between architects, engineers, fabricators, and installers, helping reduce costly revisions while keeping commercial projects on schedule.
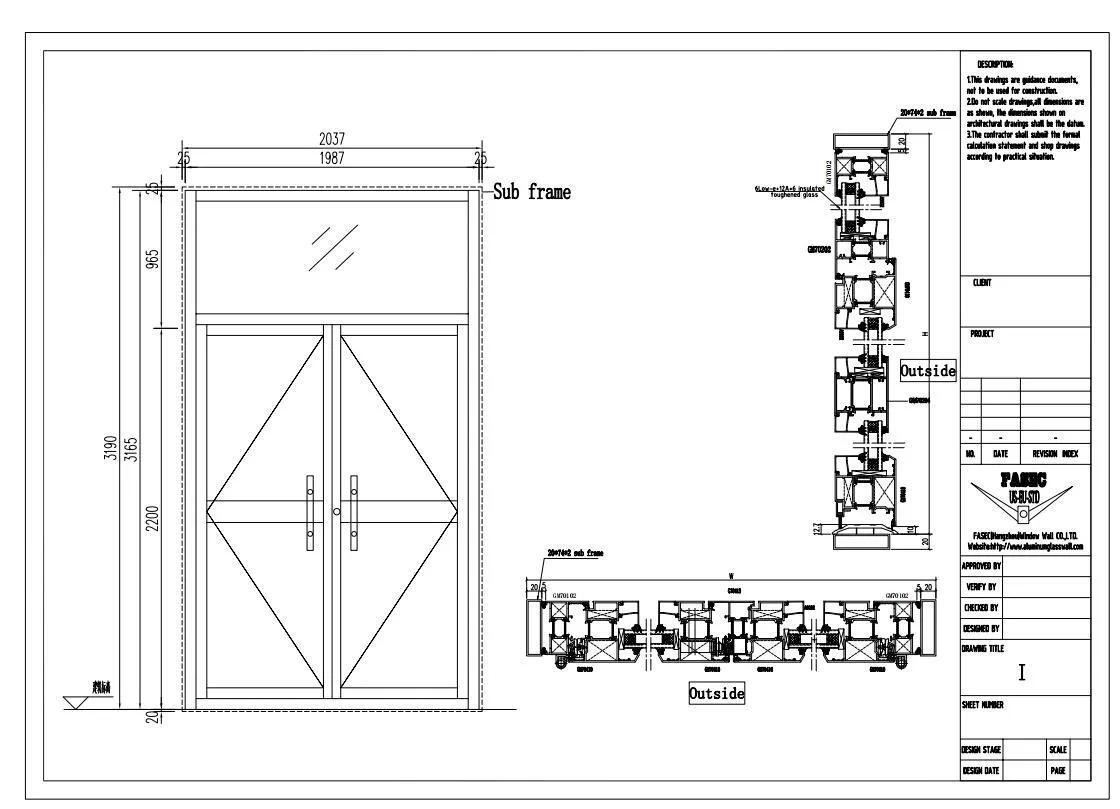
Complete Entrance System & Door Detailing
Commercial entrance systems require careful coordination to ensure proper operation, accessibility, security, and long-term performance. SCSD prepares detailed entrance and door shop drawings that align with architectural specifications and fabrication requirements.
Our documentation helps manufacturers, fabricators, and installers coordinate every component before production begins, minimizing delays and reducing costly field modifications.
Glass Layout Drawings
SCSD produces detailed glass layout drawings that clearly identify every glazing panel, dimensions, glass types, and installation references. Our layouts simplify fabrication, improve field coordination, and reduce installation errors on commercial projects.
Every panel is accurately referenced and coordinated with the framing system, ensuring fabricators and installers have the information they need before work begins.
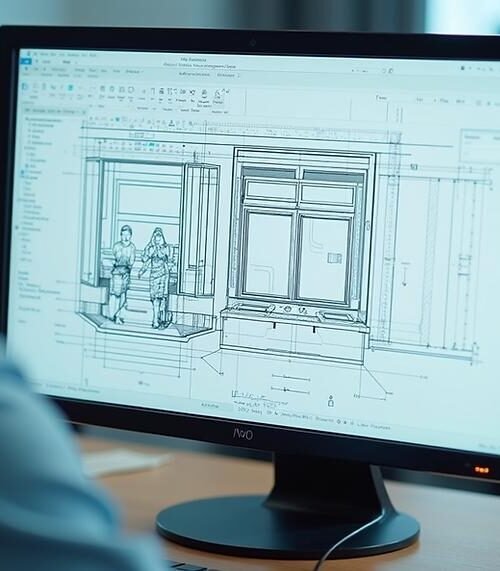
Precision Matters
Every glass panel is identified, dimensioned and coordinated to ensure smooth fabrication and efficient installation.